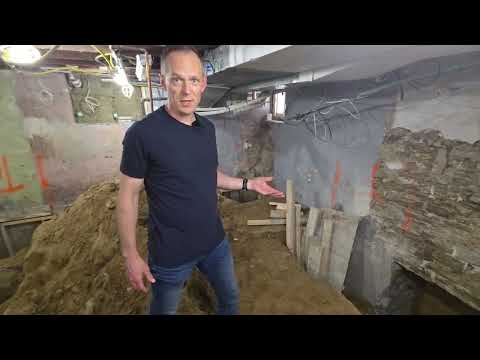
Post Demo Update: Evans Ave Whole Home Reno
his update takes you through the post-demo progress on our Bloor West Village whole-home renovation. With the wiring stripped and walls down, the main floor is now open — a small wall will come back near the entry to create a spot for coats and boots, but the rest stays open as planned.
During the engineering review, we found the existing floor joists above weren't sized for the new clear span, so we're sistering them for extra support — a straightforward, inexpensive fix since opening up the space already minimized the wiring rework needed.
To manage costs, the homeowners chose to keep most exterior walls intact, but opted to strip back the kitchen walls, where an old filled-in window had been letting in cold drafts. We're framing new 2x4 walls in front of the brick, fully insulating and rewiring them, so that corner of the kitchen will be warm and properly sealed going forward.
We'll be back with an update once framing is in place.