
Cost to Build a Laneway House in Toronto: 2026 Numbers
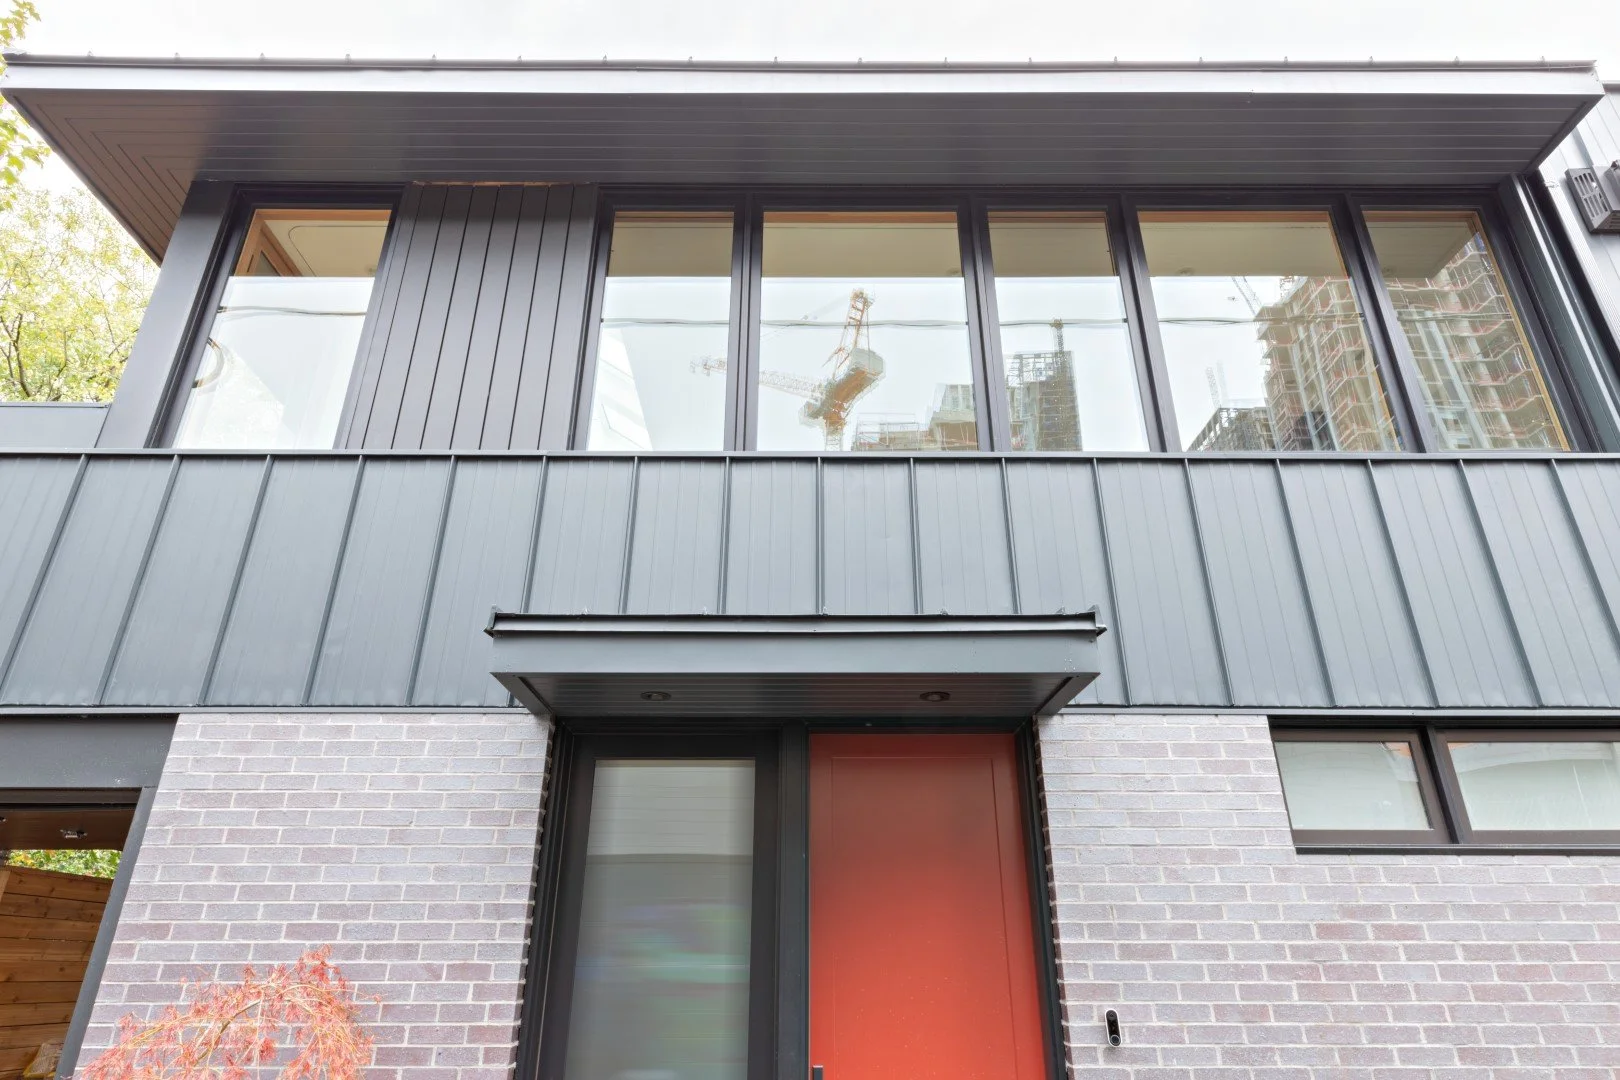
If you’ve spent any time researching the cost to build a laneway house in Toronto, you’ve probably noticed the numbers are all over the map. One article says $250,000. Another says $600,000. Many of them were written before the City updated its laneway suite rules, and some haven’t been touched in years.
As a Toronto builder who has built laneway houses from the ground up, we want to give you a clearer picture of what these projects really cost in 2026, where the money goes, and why the lowest number you find online is rarely what you’ll end up paying.
What a Laneway House Costs in Toronto in 2026
In 2026, the all-in cost to build a laneway house in Toronto typically ranges from $500,000 to $750,000+, or roughly $450 to $650+ per square foot before HST. A fully custom, luxury two-bedroom laneway home can reach $900,000 or more: our Mirvish Village laneway house in The Annex came in at approximately $920,000 plus HST. That range covers design, engineering, permits, utility servicing, construction, and interior finishes. Where your project lands depends on its size, your lot, and the level of finish you choose.
That’s a meaningful investment, and it’s fair to ask why a small building costs as much as it does. The answer starts with a counterintuitive truth about building small..
Why Small Buildings Cost More Per Square Foot
It’s natural to assume that a smaller building should cost proportionally less. In practice, a laneway house often costs more per square foot than a large renovation or addition.
Here’s why. A 600-square-foot laneway house still needs almost everything a full-size home needs:
a survey, a set of drawings and a building permit
a foundation, a complete building envelope and a roof
a kitchen and a bathroom
a furnace or heat pump, a water heater and its own electrical service
Those fixed costs don’t shrink just because the building does. They’re simply spread across fewer square feet.
Add in the realities of building at the back of a Toronto lot, where equipment has to come down a narrow lane and utilities have to be run a long way from the street, and it’s easy to see why the per-square-foot number climbs.
The Breakdown: Hard Costs vs. Soft Costs
Every laneway house budget has two kinds of costs. Soft costs are everything that happens before and around construction: design, engineering, approvals and fees. Hard costs are the physical build itself: labour, materials, systems and finishes.
The table below shows typical ranges for a two-storey laneway house in Toronto built to a high standard.
| Cost Item | Typical Range | What It Covers |
|---|---|---|
| Soft Costs | ||
| Architectural design | $15,000 – $90,000 | Custom drawings and design development |
| Structural engineering | $3,000 – $8,000 | Sealed drawings for foundation and framing |
| Survey | $2,500 – $4,000 | Required for permit and siting |
| Arborist report | $1,500 – $3,000 | If protected trees are near the build zone |
| Building permit & fees | $3,000 – $10,000 | Permit, plan review and inspections |
| Development charges | See note below | City levy on new units |
| Hard Costs | ||
| Demolition (existing garage) | $10,000 – $25,000 | Removal and disposal, if applicable |
| Utility servicing | $30,000 – $75,000 | Water, sewer, hydro and gas connections |
| Foundation & framing | $100,000 – $175,000 | Excavation, footings, structure |
| Envelope & roofing | $50,000 – $100,000 | Insulation, windows, cladding, roof |
| Mechanical, electrical & plumbing | $50,000 – $100,000 | HVAC, independent systems, fixtures |
| Interior finishes | $75,000 – $175,000+ | Kitchen, bath, flooring, millwork |
| Contingency | 10% – 15% | For site conditions uncovered during the build |
A note on development charges:
Development charges are a City fee on new housing units. For laneway and garden suites, the City of Toronto offers a Development Charges Deferral Program. The charge is deferred interest-free for 20 years from when the building permit is issued, and it only becomes payable if the lot is severed or the property is sold without the new owner taking on the deferral agreement. Signing the deferral agreement is part of the permit process, and we walk you through it during pre-construction so there are no surprises when the permit is issued.
What about pre-approved plans?
The City of Toronto offers free “Made in Toronto” pre-approved laneway and garden suite designs, available as studio and two-bedroom versions. They can lower design fees and speed up permitting because the drawings have already been reviewed. The trade-off is flexibility: a standard plan isn’t designed around your lot, your light, or how you want to live. A custom design, developed with your architect, lets you make the most of every square foot. For homeowners investing at this level, that difference usually matters.
What Drives Your Laneway House Cost Up or Down
Two laneway houses of the same size can land at very different numbers. These are the site-specific factors that make the biggest difference:
Servicing distance. The further your suite sits from the water, sewer, and hydro connection points, the more trenching and piping is needed. This is one of the most underestimated line items.
An existing garage. Many Toronto laneway lots already have an aging garage. If it can’t support the new design, it needs to come down first.
Protected trees. Toronto protects trees with a trunk diameter of 30 cm or more. Root zones can shape where and how you build, and may require an arborist and a permit.
Soil and site access. Laneways are narrow. Limited access for excavators and deliveries adds time and labour, and unknown soil conditions can affect the foundation.
Electrical capacity. A laneway house adds real load to your property’s electrical service, especially with an EV charger. On our Mirvish Village project, that pushed the home beyond its existing 200-amp service and required an upgrade to 400 amps, with the new cables buried underground in concrete. Upgrades like this also mean coordinating with Toronto Hydro, which can add time as well as significant cost.
Distance from the street. If the suite’s entrance is more than 45 metres from the street, the City requires extra fire protection, including an automatic sprinkler system, an exterior strobe light and a smoke alarm warning system. That can add meaningfully to your budget, so it’s one of the first things we measure.
One storey vs. two. A second storey adds living space efficiently, but it also triggers larger separation distances from the main house under the zoning rules.
Finish level. Cabinetry, flooring, windows, fixtures, and millwork can move your budget more than any other single decision.
The good news is that nearly all of these can be identified before construction begins, which is exactly why planning matters so much on a laneway build.
Built to Last: Why the Cheapest Quote Can Cost More
Some people think of a laneway house as a secondary structure: an accessory building that just needs to be good enough. You’ll find plenty of advice online suggesting you trim costs with prefab shells, bare-minimum specifications, or DIY finishing.
We see it differently. A laneway house is a home. Someone will live in it through Toronto winters and humid summers for decades, whether that’s a tenant, an aging parent, an adult child, or you.
At Lighthaus Built, we build laneway suites to the same standard as a main house: a properly insulated and sealed envelope, well-designed mechanical systems, and finishes chosen to hold up to daily life.
That approach can mean a higher cost per square foot up front. But cutting corners on a building of this size rarely saves money in the long run. It shows up later in drafty rooms, higher energy bills, maintenance headaches, and a less appealing space to rent or live in. When you factor in what the suite adds to your property, building it well is simply the better investment
Laneway Suite vs. Garden Suite: How the Costs Compare
The two terms are often used interchangeably, but they’re regulated differently in Toronto:
• A laneway suite is built on a lot that backs onto a public laneway.
• A garden suite is a detached suite in the rear yard of a property that doesn’t have laneway access.
Construction costs per square foot are broadly similar. The difference usually comes down to servicing and access: depending on where the suite sits and how utilities are routed, one option may require more trenching or more complex equipment access than the other. Keep in mind that Toronto permits one or the other on a lot, not both.
If you’re not sure which option your property qualifies for, it’s one of the first things we assess. You can learn more on our Laneway Housing & Garden Suites page.
How Long It Takes, and Why Winter Is Planning Season
A laneway house moves through three main stages, and cost and timeline are closely connected at every one of them.
| Stage | Typical Duration | What Happens |
|---|---|---|
| Design & pre-construction | 2 – 4 months | Site assessment, design, engineering, budget |
| Permits & approvals | 3 – 6 months | Zoning review, permit application, any variances |
| Construction | 8 – 12 months | Demolition, foundation, build, finishes |
Because permitting alone can take several months, the fall and winter are the ideal time to start. If you begin design now, you can have drawings approved and a builder scheduled by the time the ground thaws in spring. For a deeper look at timelines, read our guide to how long a Toronto home renovation takes.
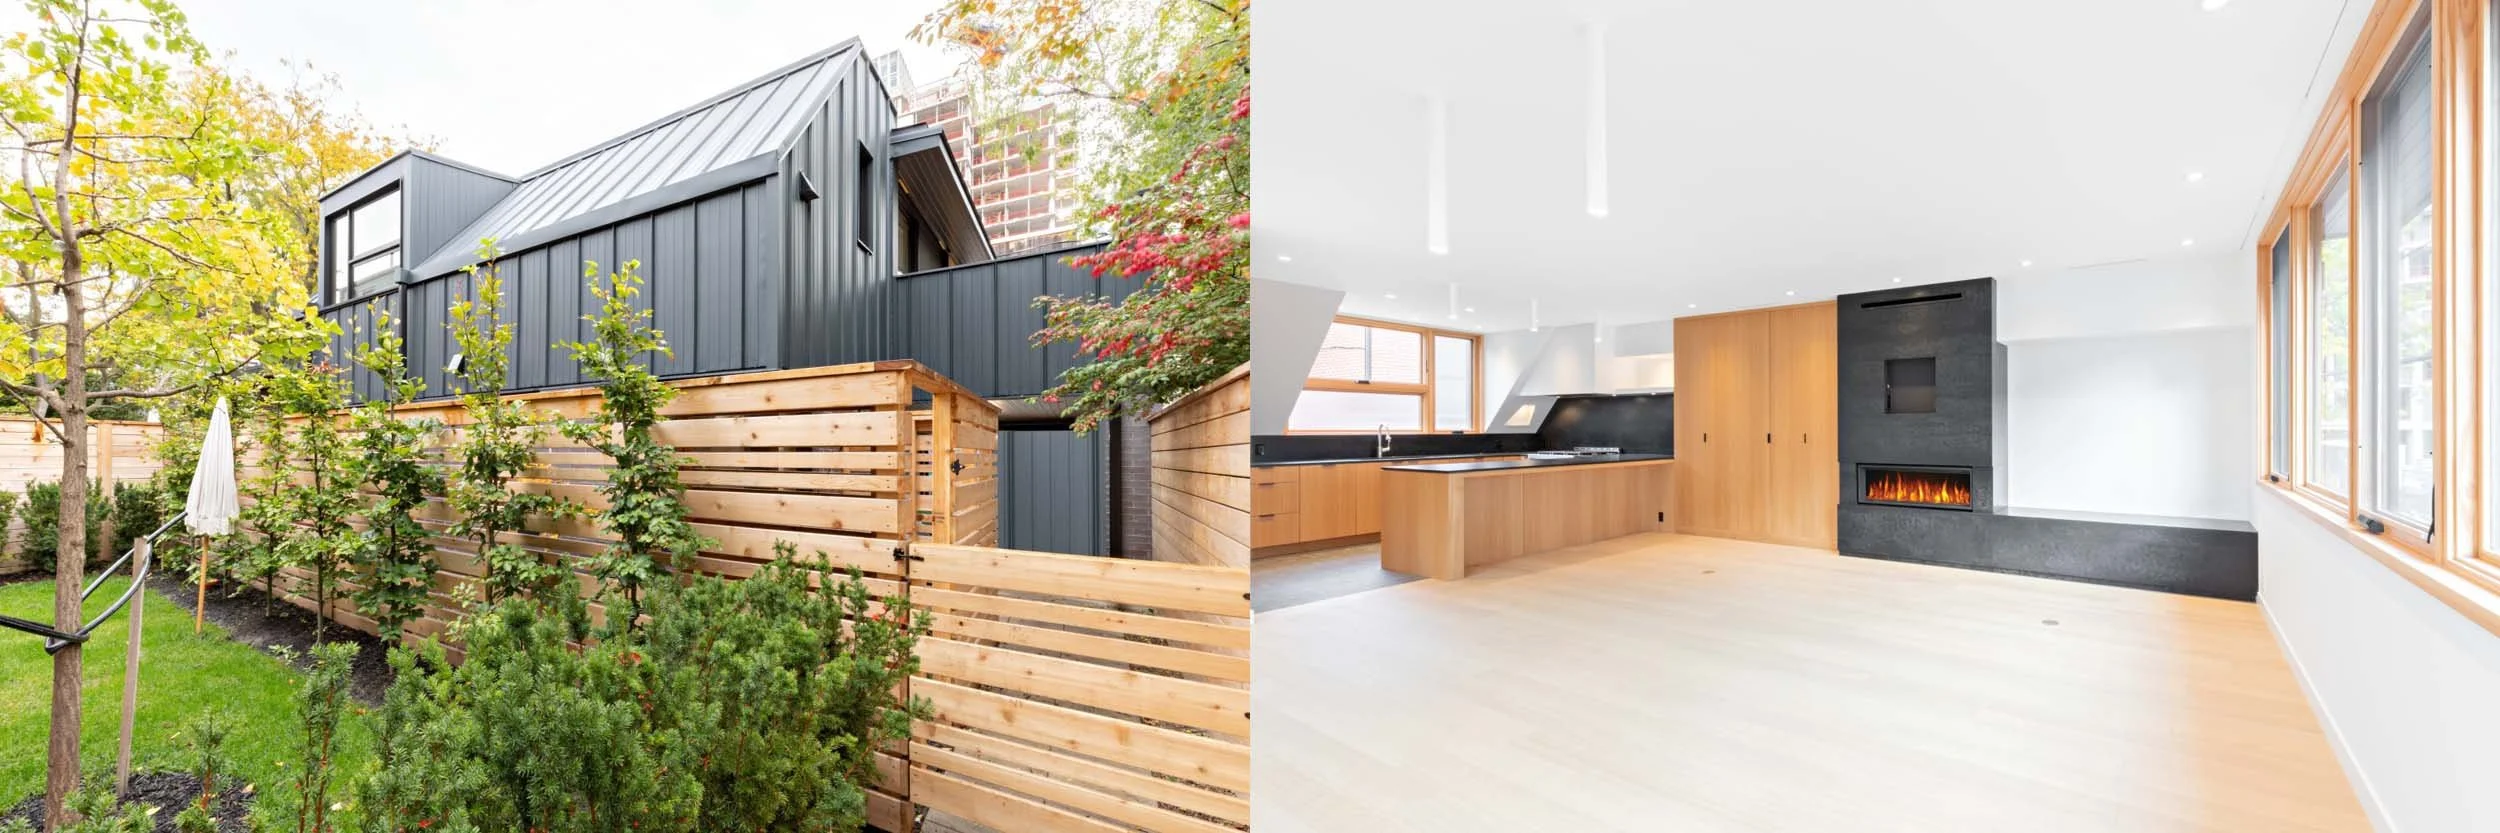
Project Spotlight: The Mirvish Village Laneway House
Samantha and Colin had owned this Annex property in their family for decades. They had lived there during their university years, and while they now live in the west end, they saw a real opportunity when the old garage out back started falling down.
The obvious move would have been to build a simple suite to keep costs down and rent it out. But Samantha and Colin had a grander vision: a home they might one day retire into when their current family home becomes too big. Their goals were clear:
create a separate living space from the main house
maximize daylight in the living spaces
create a luxurious home fit for retirement
Working with architect Neil Morfitt, they built a beautiful, high-quality two-bedroom home designed to last for generations. The best part of the design moved the kitchen and living room to the second floor to take advantage of the daylight and the views over the new park being built in Mirvish Village.
The Details
Location: The Annex, Toronto
Approximate cost: $920,000 plus HST
Approximate duration: 12 months
Architect: Neil Morfitt Architect
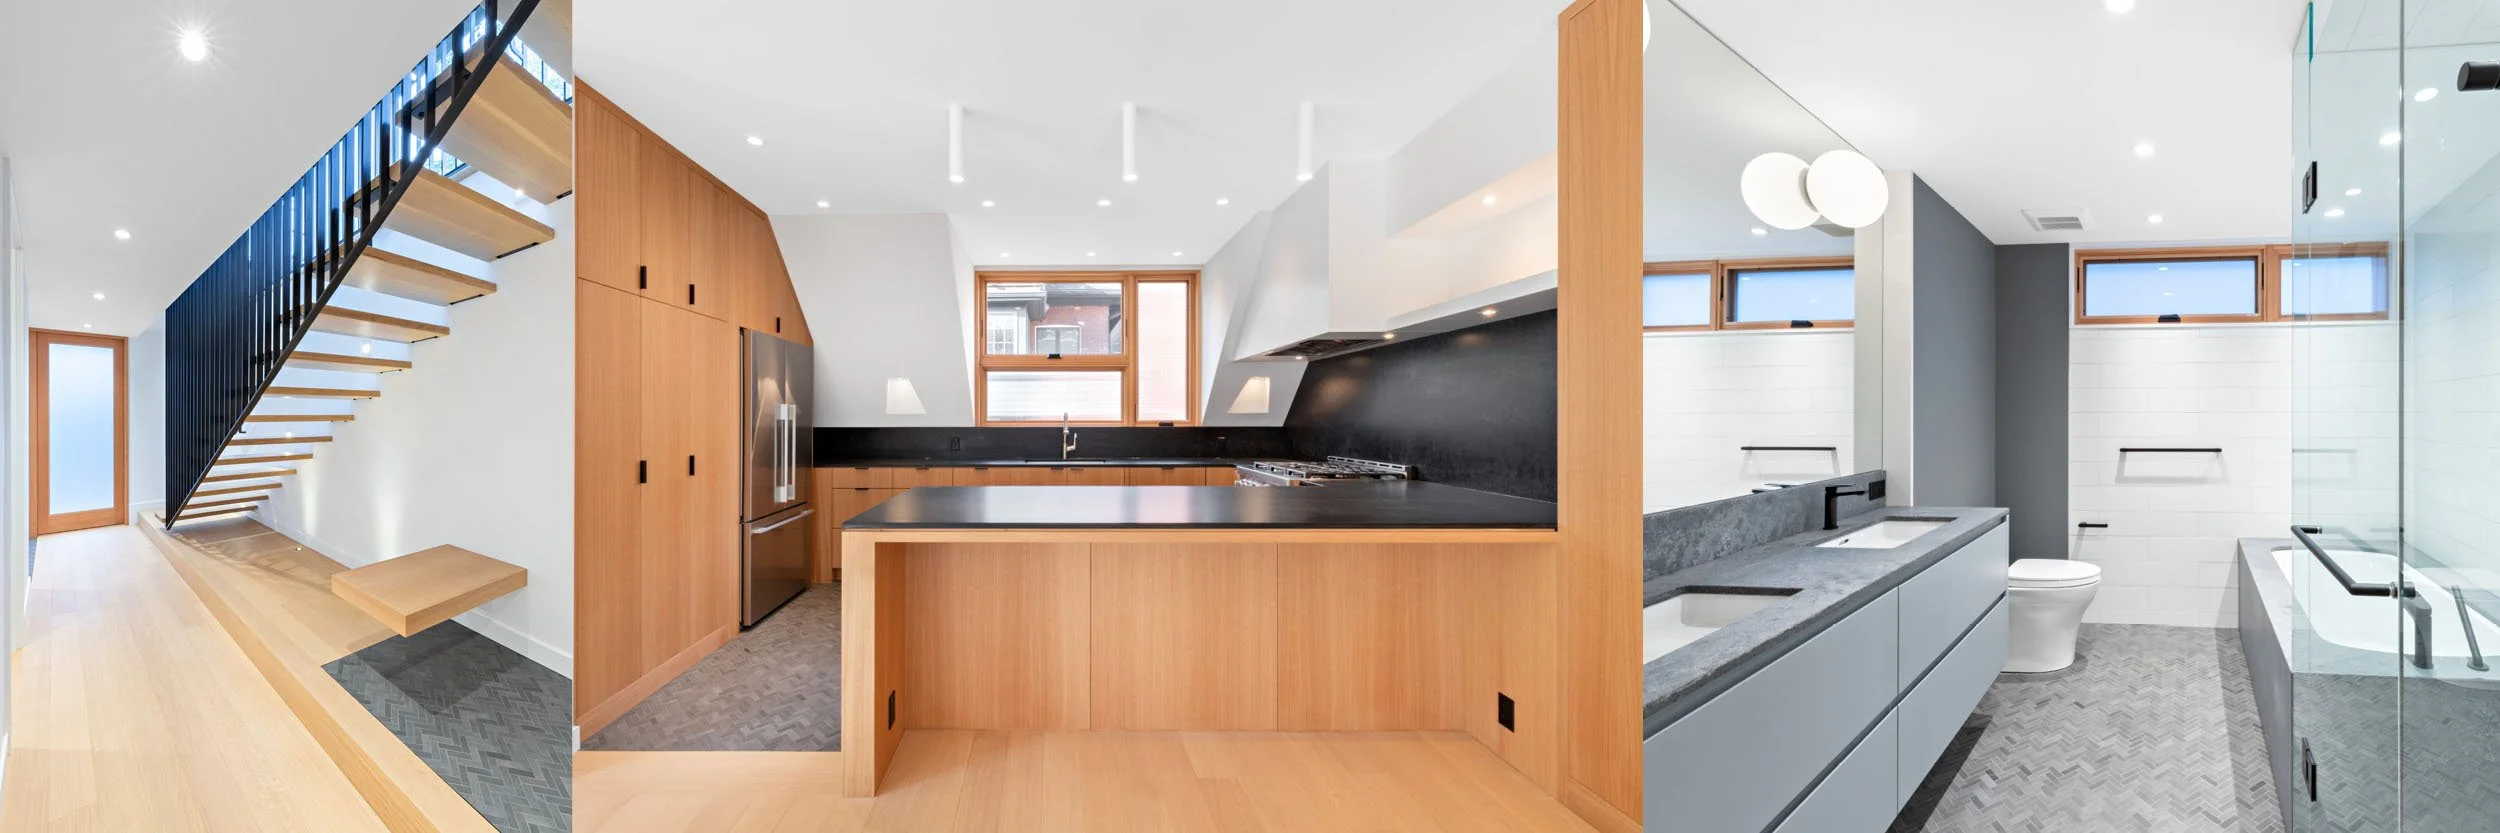
The project wasn’t without its challenges. Adding the laneway house and an EV charger pushed the property’s electrical needs beyond its existing 200-amp service, which meant upgrading to 400 amps and burying the new cables underground in concrete. Getting there took a long campaign with Toronto Hydro, but in the end it worked out. It’s a good example of why servicing belongs in the plan from day one.
Reflecting on working with our team, Neil shared:
“Lighthaus brings a high level of construction expertise, an attention to detail with a refined design sense, a well-organized project management style, and rigorous control of construction costs and schedule.” — Neil Morfitt, Architect
See the full Mirvish Village Laneway House project spotlight.
How to Get an Accurate Number for Your Lot
Per-square-foot figures are a useful starting point, but they can’t tell you what your laneway house will cost. Only your lot can do that.
That’s why every Lighthaus project begins with a structured pre-construction phase. Before construction begins, we:
assess your site
review servicing and access
flag protected trees and zoning constraints
work alongside your architect to align the design with a realistic budget
It’s the difference between a hopeful estimate and a number you can plan around. You can read more about our approach in Pre-construction Planning: The Secret Sauce of Building.
A laneway house can also be planned alongside a larger project. One of our repeat clients worked with us on a full renovation and restoration of their home, then brought us back to build a new laneway house from scratch. Planning both together can make the most of your property, your budget and your time.
Testimonial
"After 3 projects in Toronto with Dave + John, I still like them and would hire them again. From gut and re-do, to rebuild keeping historical charm, to a new laneway house from scratch, Lighthaus has the ability to do it all. Just hire them."
— Samantha H.
Frequently Asked Questions
How much does it cost to build a laneway house in Toronto in 2026?
Most well-built laneway houses in Toronto cost between $500,000 and $750,000+ in 2026, or roughly $450 to $650+ per square foot, before HST. Fully custom luxury builds can reach $900,000 or more. The final number depends on size, site conditions, servicing and finish level.
How much does a garden suite cost compared with a laneway suite?
Construction costs per square foot are broadly similar. The difference usually comes from site access, which varies by property. A site assessment is the best way to compare the two for your lot.
Are development charges waived or deferred for laneway suites in Toronto?
They’re deferred, not waived. Through the City of Toronto’s Development Charges Deferral Program, eligible laneway and garden suites can defer development charges interest-free for 20 years from permit issuance. The charge only becomes payable if the lot is severed or the property is sold without the new owner assuming the agreement.
How big can a laneway suite be in Toronto?
Under Toronto’s current zoning, a laneway suite can have a footprint of up to 60 square metres (about 645 sq ft) and be up to two storeys tall, depending on its distance from the main house.
How long does it take to build a laneway house in Toronto?
From design to move-in, most projects take roughly 14 to 20 months, with construction itself typically taking 8 to 12 months. Permitting alone can take three to six months, so starting design in the fall or winter sets you up to build in spring.
Is a laneway house worth the investment?
For many homeowners, yes. A well-built laneway house can provide rental income, space for family or a private home office, and adds long-term value to your property. Building it to a high standard protects that value over time.
Can you sever and sell a laneway suite separately?
No. In Toronto, a laneway suite remains part of the same property as the main house and cannot be severed or sold on its own.
Thinking About a Laneway House?
Let’s Start With Your Lot.
Every property is different, and the most useful number is the one built around yours. Book a consultation with our team, and we’ll walk you through what’s possible on your lot, what it’s likely to cost, and how to plan a laneway house built to last.

Lighthaus Built’s
FREE Toronto Renovation Cost Guide
Are you considering a home addition or full home renovation and not sure how to budget for it?
Our free guide walks you through over 50 topics and how the cost of materials, labour and design ranges so you can plan for your Design-Build home renovation in Toronto.
Meet the Author

Dave Cook is co-owner of Lighthaus Built and has spent 17 years working in single-family construction in Toronto. Through the years, he has worked as a carpenter, site supervisor, and project manager for more than 60+ major, high-end renovations and custom homes.
As an HCRA-licensed builder, he and his company (Lighthaus Built) are well-versed in constructing high-quality homes and take pride in what they do.
On a personal level, Dave is very active in several sports - most notably, distance running, road cycling, and tennis. He bakes bread (for personal consumption) and no, this was not a Covid thing. He grew up eating homemade bread and has made my own for the past 20 years. He has been married for 20 years and has two teenage children and a dog.