
Kitchen Renovation Cost in Toronto: A Builder's Honest Breakdown (2026)
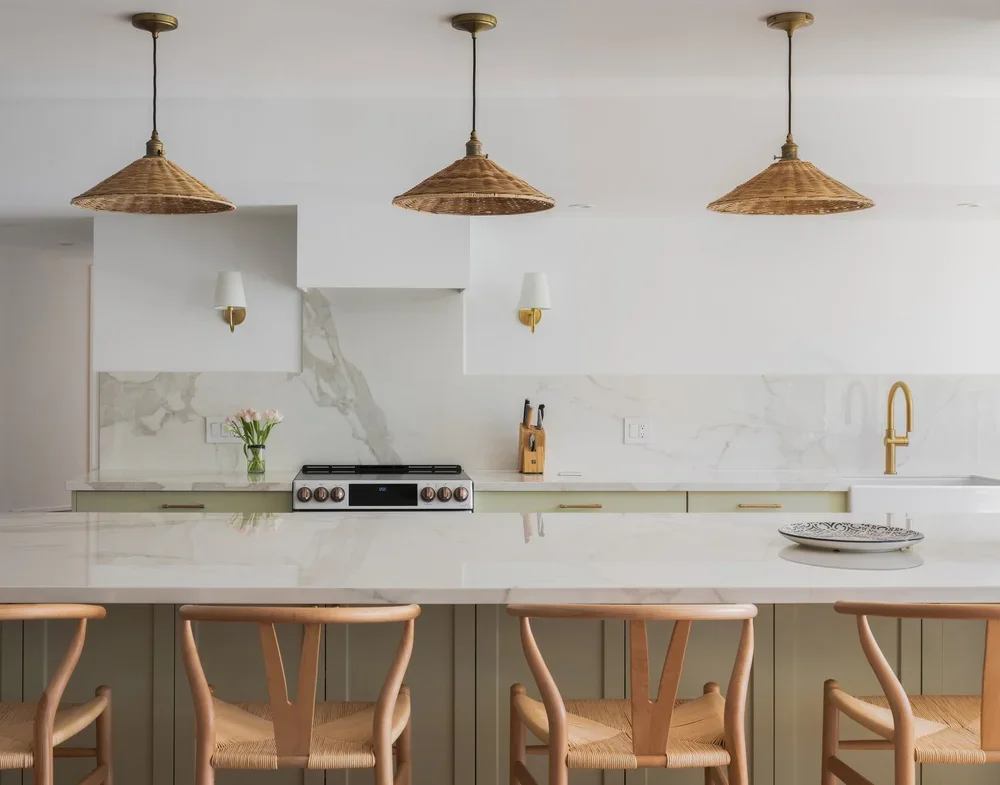
If you search "kitchen renovation cost Toronto," you'll get numbers ranging from $16,000 to $150,000. That's not because anyone is lying to you. It's because "kitchen renovation" describes everything from swapping cabinet doors in a condo to gutting the back half of a century semi and rebuilding it.
We build custom homes and whole-home renovations across Toronto, which means we do a lot of kitchens — but almost always as part of a larger project. That gives us a slightly different view of the question than a kitchen-only company has. We see what happens when the walls come down. We see what's actually behind the plaster in a 1920s home. And we see the difference between what a kitchen costs on its own versus what it costs when it's part of a bigger renovation.
So this guide covers both: what a standalone kitchen renovation costs in Toronto right now, and what changes when your kitchen is one piece of something larger.
What a kitchen renovation costs in Toronto in 2026
Here's the range we see in the Toronto market, sorted by what you're actually buying.
| Tier | What it includes | Typical Toronto cost (2026) |
|---|---|---|
| Cosmetic refresh | Cabinet refacing or painting, new countertops, backsplash, hardware, lighting. Layout stays exactly as-is. | $20,000 – $45,000 |
| Mid-range remodel | New semi-custom cabinetry, quartz counters, new flooring, updated appliances, minor plumbing and electrical moves. Layout largely unchanged. | $50,000 – $95,000 |
| Full custom kitchen | Fully custom cabinetry, stone counters, premium appliances, new flooring, full electrical and plumbing rework. Layout redesigned. | $95,000 – $180,000 |
| Structural kitchen renovation | Everything above, plus removing walls, relocating services, or opening the kitchen into adjacent rooms. Engineered beams and permits required. | $150,000 – $300,000+ |
Ranges reflect the Toronto market in 2026 and assume a typical 150–250 sq ft kitchen. Costs in pre-war homes frequently land above the low end of each tier once existing conditions are exposed.
Two things worth saying about this table:
First, the bottom of the range assumes your house cooperates. In Toronto's older housing stock, it frequently doesn't — more on that below.
Second, most of the low numbers you'll see quoted online (the $16,000 averages, the $12,000-to-$45,000 ranges) come from aggregator sites that mix individual tasks in with full projects. A $2,700 backsplash installation and a $95,000 custom kitchen both get averaged into the same figure. It's not a useful number for planning.
Where the money actually goes
For a mid-range to custom kitchen in Toronto, the rough split looks like this:
| Line item | Share of budget | Notes |
|---|---|---|
| Cabinetry | The single largest cost, and the one with the widest quality spread | |
| Countertops | Quartz, granite, or natural stone; fabrication and templating included | |
| Appliances | Entirely driven by your choices — this line can double on its own | |
| Plumbing & electrical | Higher in older homes; see below | |
| Flooring | Higher if you're blending into existing hardwood | |
| Demolition & disposal | Toronto disposal costs have climbed | |
| Tile, paint & finishing | ||
| Project management & overhead | What you're paying for coordination, scheduling, and accountability |
Percentages are typical ranges, not a fixed formula. No single project sits at the low end of every line — a kitchen heavy on appliances is usually lighter somewhere else.
Cabinetry is where most budgets get decided. Stock cabinets run roughly $250–$500 per linear foot. Full custom cabinetry built to your space runs closer to $1,200-$1500 per linear foot. In a typical Toronto kitchen, that's a swing of tens of thousands of dollars, and it's the difference between a kitchen that fits like a glove and a kitchen that requires large filler panels to make up the gaps.
What makes Toronto kitchens more expensive than the online averages
This is the part that cost calculators can't tell you, because it's specific to the housing stock here.
Knob-and-tube and undersized panels.
Open up a kitchen in a pre-war home in The Annex, Riverdale, or Cabbagetown and there's a reasonable chance you'll find original wiring. Once it's exposed, it has to be replaced. If the panel can't carry a modern kitchen — induction range, double oven, dishwasher, microwave drawer — you're looking at a service upgrade.
Cast iron drain stacks.
Common in homes built before roughly 1960. If you're moving the sink, the existing stack often can't stay where it is, and replacing a section means opening the floor and possibly the ceiling below.
Out-of-level floors and out-of-plumb walls.
A century-old semi has settled. Custom cabinetry can be scribed to fit; stock cabinetry can't. This is one of the main reasons custom pricing makes sense in older Toronto homes even when the budget is mid-range.
Load-bearing walls.
Most homeowners who want an open kitchen are asking to remove a wall that's holding something up. That means a structural engineer, an engineered beam (steel or LVL), temporary shoring, a building permit, and inspections. Budget realistically for this as its own line, not as a detail.
Access and logistics.
A Leslieville row house with no laneway access and street parking restrictions costs more to build in than a Leaside home with a driveway. Material handling is a real cost.
Testimonial
"Lighthaus was very professional and always at the site throughout the build. The job site was well organized, clean, and their attention to detail was spot on. John Maher was our main point of contact and did a wonderful job of keeping the project on schedule and on budget, and the lines of communication were always open."
— Chris H, Homeowner

Do you need a permit for a kitchen renovation in Toronto?
You'll see claims online that most Toronto renovations require a permit. For kitchens specifically, that's overstated — and it's worth understanding the actual line.
You generally don't need a building permit for replacing:
cabinets
countertops
flooring
backsplash
fixtures
appliances in the same locations
You generally do need a building permit for: removing or altering a load-bearing wall, changing the structure, or altering the building envelope.
Electrical work requires ESA permit and inspection regardless — that's a separate process from a building permit, handled through the Electrical Safety Authority, and any licensed electrician will manage it.
Plumbing relocation: any changes to plumbing drawings or vents require a plumbing permit.
The practical answer: if you're changing the layout, assume permits. If you're replacing what's already in place, usually not. A good contractor tells you which category you're in during the estimate, not after demolition.
The question nobody else answers: what does a kitchen cost inside a bigger renovation?
Here's where our perspective differs from a kitchen-only company's.
Most of the kitchens we build aren't standalone projects. They're one scope inside a full renovation or an addition. And the economics of that are genuinely different — usually in the homeowner's favour.
You pay for mobilization once. Site setup, protection, dumpsters, permits, scaffolding, portable facilities. In a standalone kitchen, these costs are carried by one room. During a whole-home renovation, they're spread throughout the project.
Trades are scheduled once. Instead of bringing an electrician in for a kitchen and again eighteen months later for the second floor, they do it in one continuous pass. Fewer mobilizations, less coordination overhead, less waiting.
The walls are already open. If you're renovating the main floor, running new circuits and relocating plumbing to the kitchen costs a fraction of what it costs when you have to open finished walls to do it.
One permit process instead of two. Structural work gets reviewed and inspected as a single project.
Everything matches. Flooring blends, trim profiles are consistent, the kitchen doesn't look like it was done in a different decade than the room next to it.
The trade-off, honestly, is disruption. A whole-home renovation usually means moving out. A standalone kitchen usually means six to ten weeks of eating takeout with a functioning bathroom and bedroom. That's a real cost too, just not a financial one.
What this looks like in practice:
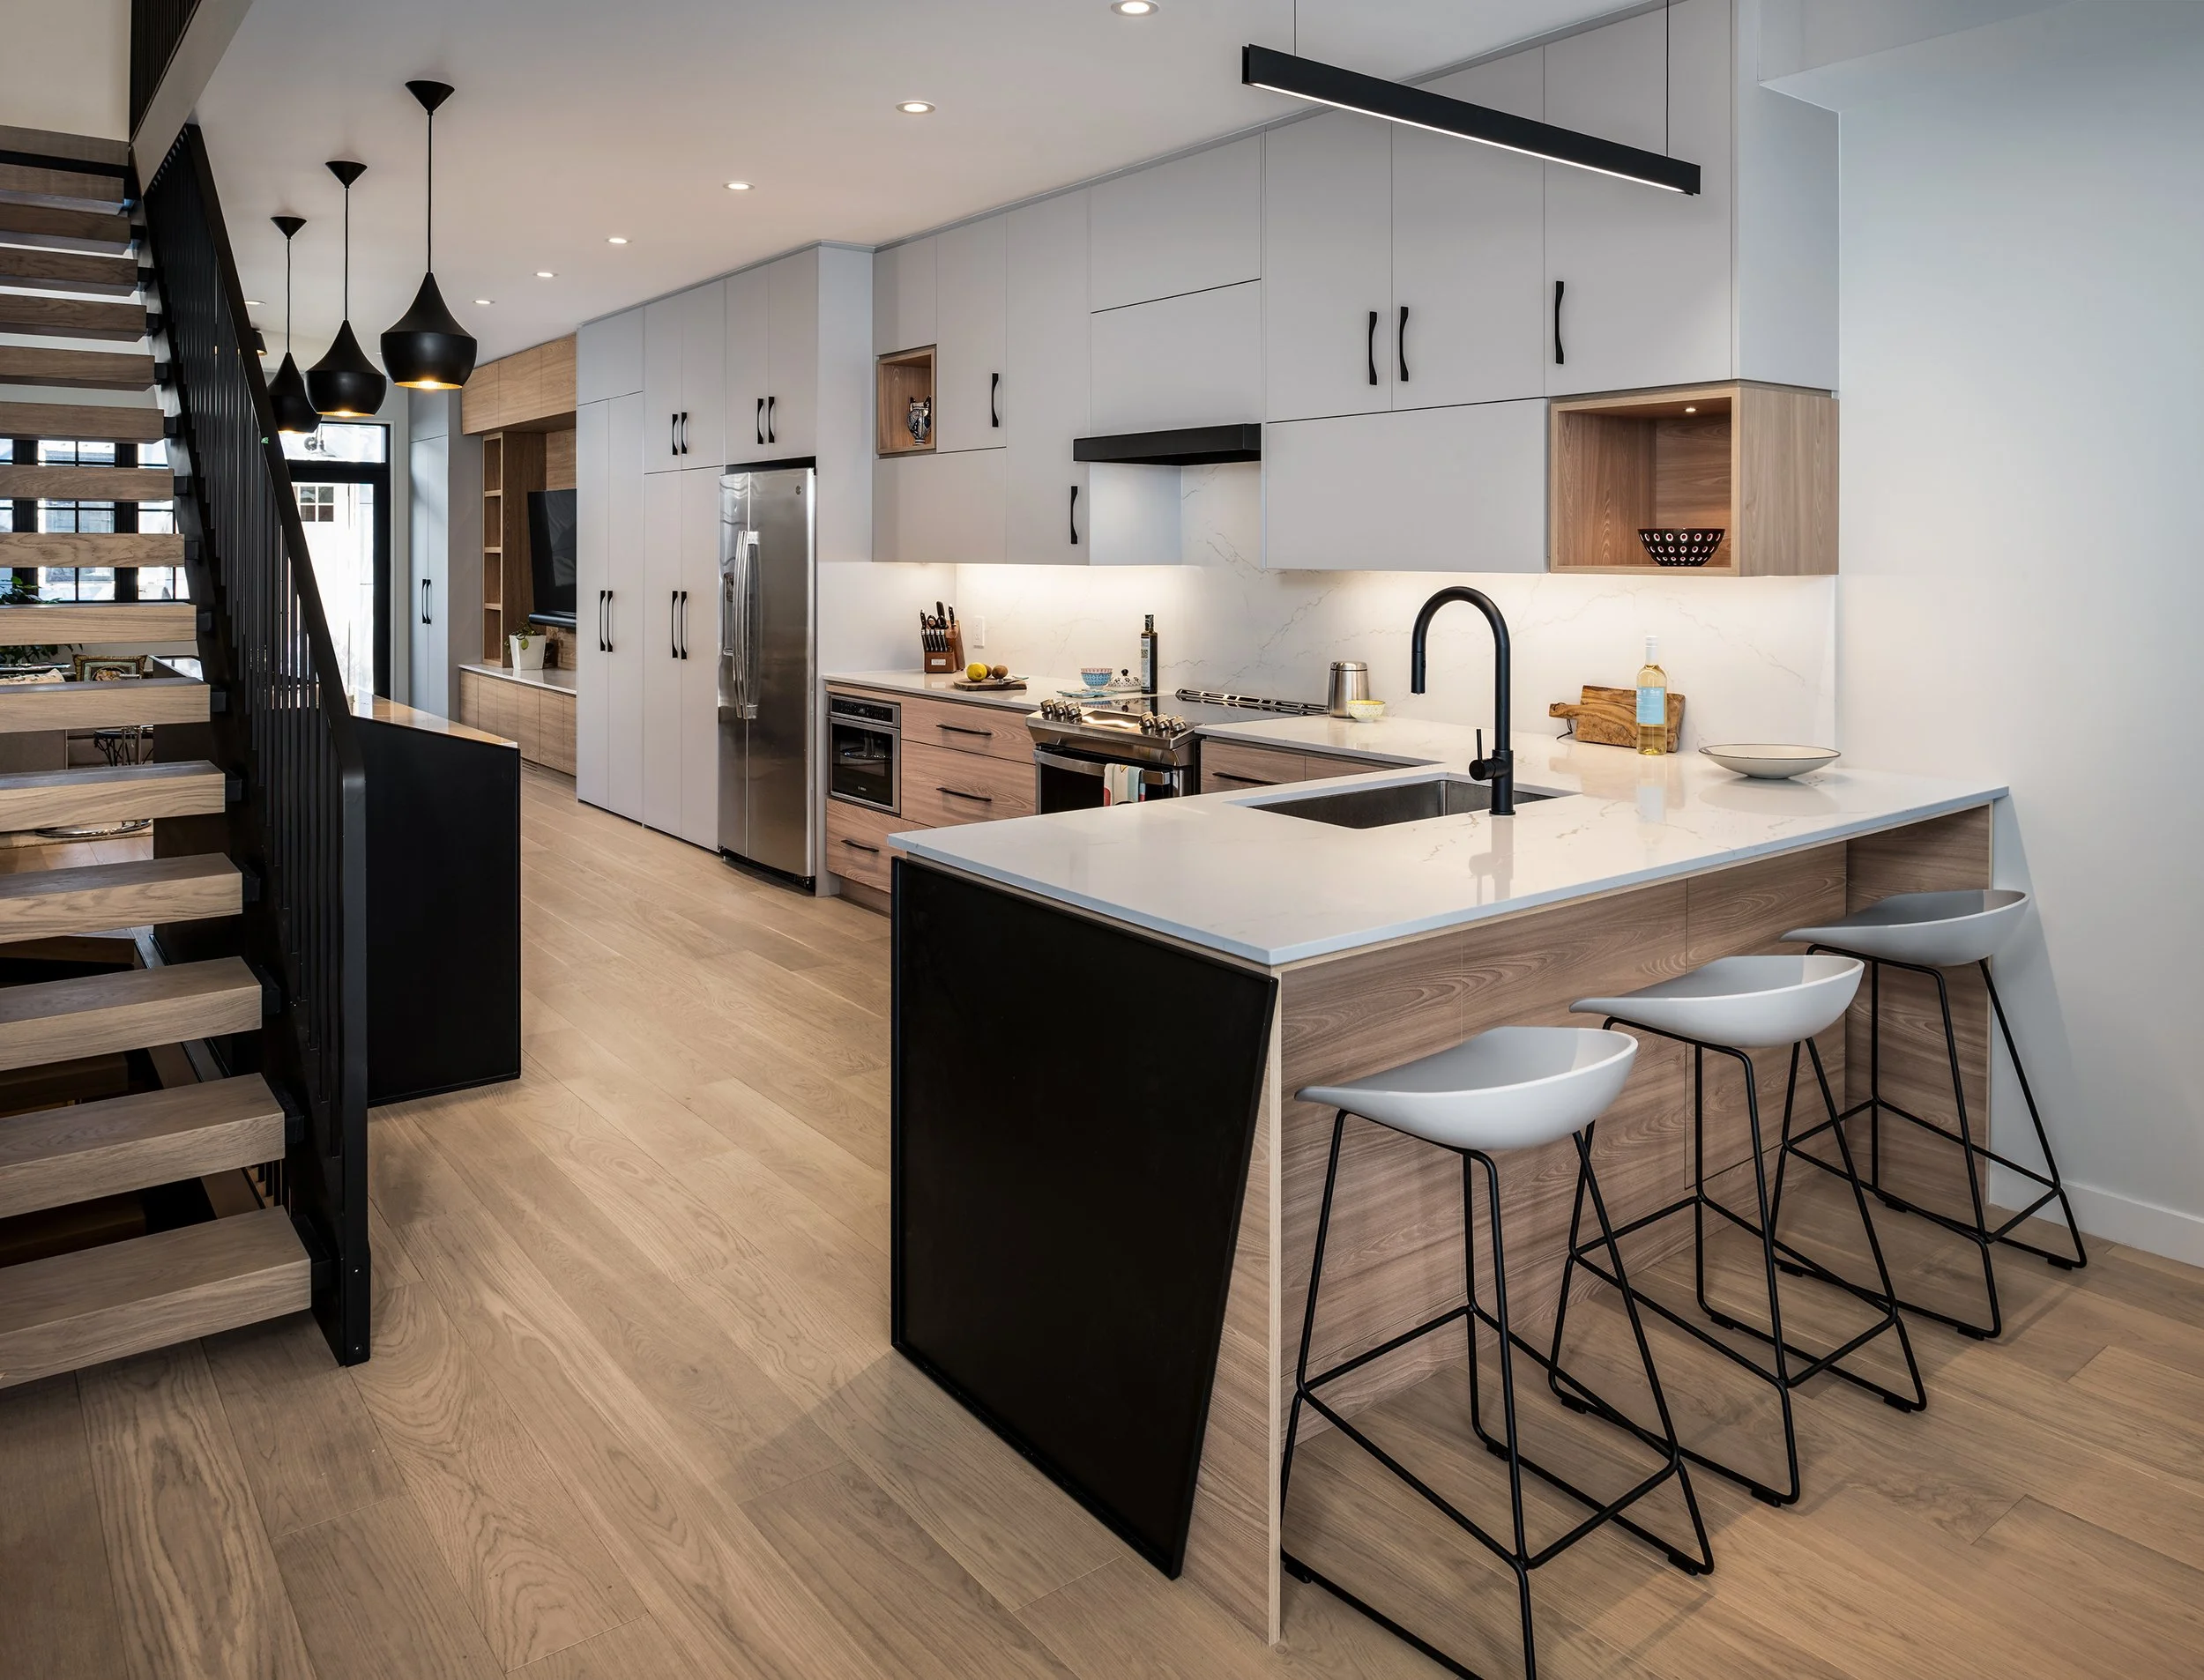
On our Moore Park Renovation and Addition, the existing kitchen was fully gutted and rebuilt with custom cabinetry as part of a larger project that included a new third floor and a reconfigured primary ensuite. The whole project came in at approximately $950,000 plus HST over ten months.
The kitchen portion of that scope — framing changes, custom cabinetry, stone counters, new appliances, relocated basement stairs, and full electrical and plumbing rework — represented roughly $180,000 of the total.

On our Cabbagetown Renovation and Attic Conversion, the kitchen was modernized alongside an attic conversion and bathroom upgrades throughout, with custom cabinetry running through the entire house. That project was approximately $1.4 million plus HST over twelve months.
The kitchen portion of that scope — framing changes, custom cabinetry, stone counters, new appliances, and full electrical and plumbing rework — represented roughly $250,000 of the total.
Why are some quotes so much lower?
If you collect three quotes for the same kitchen and one is 40% below the others, the difference is rarely efficiency. It's scope. Common exclusions in a low quote:
Allowances instead of selections. A $12,000 cabinetry allowance in the contract when your actual selections will land at $40,000. The overage is yours.
Electrical and plumbing "as required." Vague scope that becomes a change order the moment the walls open.
No contingency. In a hundred-year-old home, discovering something unexpected isn't a risk; it's a certainty.
Appliances excluded. Sometimes reasonable, sometimes buried.
Permits and engineering excluded. Can add thousands.
Disposal excluded.
No project management & supervision line. Which usually means nobody is actually managing it.
The most useful thing you can do with three quotes is not compare the bottom-line numbers. It's to compare what each one includes. Ask every contractor to price the identical scope, with the same allowances, and the spread usually collapses.
We've written more about this in our guide to Quotes Versus Estimates and our breakdown of Why Renovation Budgets Blow Up.
How long does a kitchen renovation take in Toronto?
Cost and timeline are linked because time on site is money.
Design and selections: 4–8 weeks. Most delays start here, not on site.
Permits, if required: 2–6 weeks, running in parallel where possible.
Custom cabinetry fabrication: 12–15 weeks from final approval. This is usually the critical path.
On-site construction: 12–16 weeks for a standalone kitchen; longer if structural work is involved.
Realistically, from first conversation to cooking dinner, a custom kitchen in Toronto is a six- to nine-month process. Roughly half of that is planning.
If that timeline surprises you, our post on Realistic 2026 Renovation Timelines walks through why.
How your kitchen gets priced: cost-plus versus fixed-price
Kitchens are one of the scopes where the contract model matters most, because selections change. Cabinet hardware, tile, appliance upgrades — these decisions get made after the contract is signed, and how your contract handles that determines whether you get a transparent adjustment or an adversarial change order.
We've written a full comparison of Cost-Plus Versus Fixed-Price Contracts, and it's worth reading before you sign anything.
What we'd tell you if you called us tomorrow
If you're planning a kitchen renovation in Toronto and trying to set a budget, three things:
Start with the house, not the kitchen. If your electrical is original, your second floor is tired, and you've been thinking about the basement — pricing the kitchen in isolation may be the most expensive way to do it.
Budget for the discovery. In a pre-war Toronto home, hold a real contingency. Not because your contractor is planning to use it, but because the house gets a vote.
Compare scope, not price. The cheapest quote is usually just the most optimistic one.
Planning a kitchen — or maybe something bigger?
An accurate number depends on the house and the scope. Every Lighthaus project starts with a conversation to determine what the best process is for your unique needs. Simply fill out our new project form, and we’ll be in touch with the rest!
Frequently Asked Questions
How much does a kitchen renovation cost in Toronto?
A kitchen renovation in Toronto can cost anywhere from $20,000 to $300,000. Admittedly, a huge range, but the reality is that there are an enormous variety of ways to upgrade a kitchen.
What is the average cost of a kitchen renovation in Toronto in 2026?
here isn't a meaningful single average, because a $20,000 cabinet refresh and a $250,000 structural renovation both get counted as "kitchen renovations." A more useful benchmark: most full custom kitchens in Toronto land between $95,000 and $180,000, and structural work pushes higher.
How much does a custom kitchen cost in Toronto?
$95,000 – $300,000 depending on how many structural changes are made.
Do I need a permit to renovate my kitchen in Toronto?
If you're changing the layout, assume you'll need permits. If you're replacing what's already in place, usually not. A good contractor tells you which category you're in during the estimate, not after demolition.
How long does a kitchen renovation take in Toronto?
It all depends on the scope of work and materials selected. A simple refacing can be done in about two weeks. A full custom kitchen runs three to four months on site — but plan for six to nine months from first conversation to cooking dinner, since design, selections, and cabinetry fabrication happen first.
Is it cheaper to renovate a kitchen as part of a full home renovation?
Usually, yes — and sometimes by a significant margin. Several costs that a standalone kitchen has to carry on its own get absorbed into a larger project instead.
You pay for site setup once. Protection, dumpsters, scaffolding, portable facilities, and permit administration are project costs, not room costs. On a standalone kitchen, one room carries all of it.
Trades come once instead of twice. Rather than bringing an electrician in for the kitchen now and again for the second floor in two years, the work happens in one continuous pass — fewer mobilizations and far less scheduling overhead.
The walls are already open. Running new circuits or relocating plumbing costs a fraction of what it costs when finished walls have to be opened and repaired to reach the same spot.
One permit process covers everything. Structural work is reviewed and inspected as a single project rather than two separate applications.
The trade-off is disruption. A whole-home renovation usually means moving out, while a standalone kitchen means a few months of takeout in a house you still live in. If a larger renovation is already on your horizon, though, doing the kitchen inside it is almost always the better economics.
Why are kitchen renovation quotes in Toronto so different from each other?
Reliable kitchen reno quotes, like all construction quotes, are built on a well-defined scope of work. These take a lot of time to fully flesh out, and very few contractors actually do this preconstruction work. For more on this, please read our article on why preconstruction is key to a successful renovation.
How much of a kitchen renovation budget goes to cabinetry?
Approximately 30-40%

Lighthaus Built’s
FREE Toronto Renovation Cost Guide
Are you considering a home addition or full home renovation and not sure how to budget for it?
Our free guide walks you through over 50 topics and how the cost of materials, labour and design ranges so you can plan for your Design-Build home renovation in Toronto.
Meet the Author

Dave Cook is co-owner of Lighthaus Built and has spent 17 years working in single-family construction in Toronto. Through the years, he has worked as a carpenter, site supervisor, and project manager for more than 60+ major, high-end renovations and custom homes.
As an HCRA-licensed builder, he and his company (Lighthaus Built) are well-versed in constructing high-quality homes and take pride in what they do.
On a personal level, Dave is very active in several sports - most notably, distance running, road cycling, and tennis. He bakes bread (for personal consumption) and no, this was not a Covid thing. He grew up eating homemade bread and has made my own for the past 20 years. He has been married for 20 years and has two teenage children and a dog.