
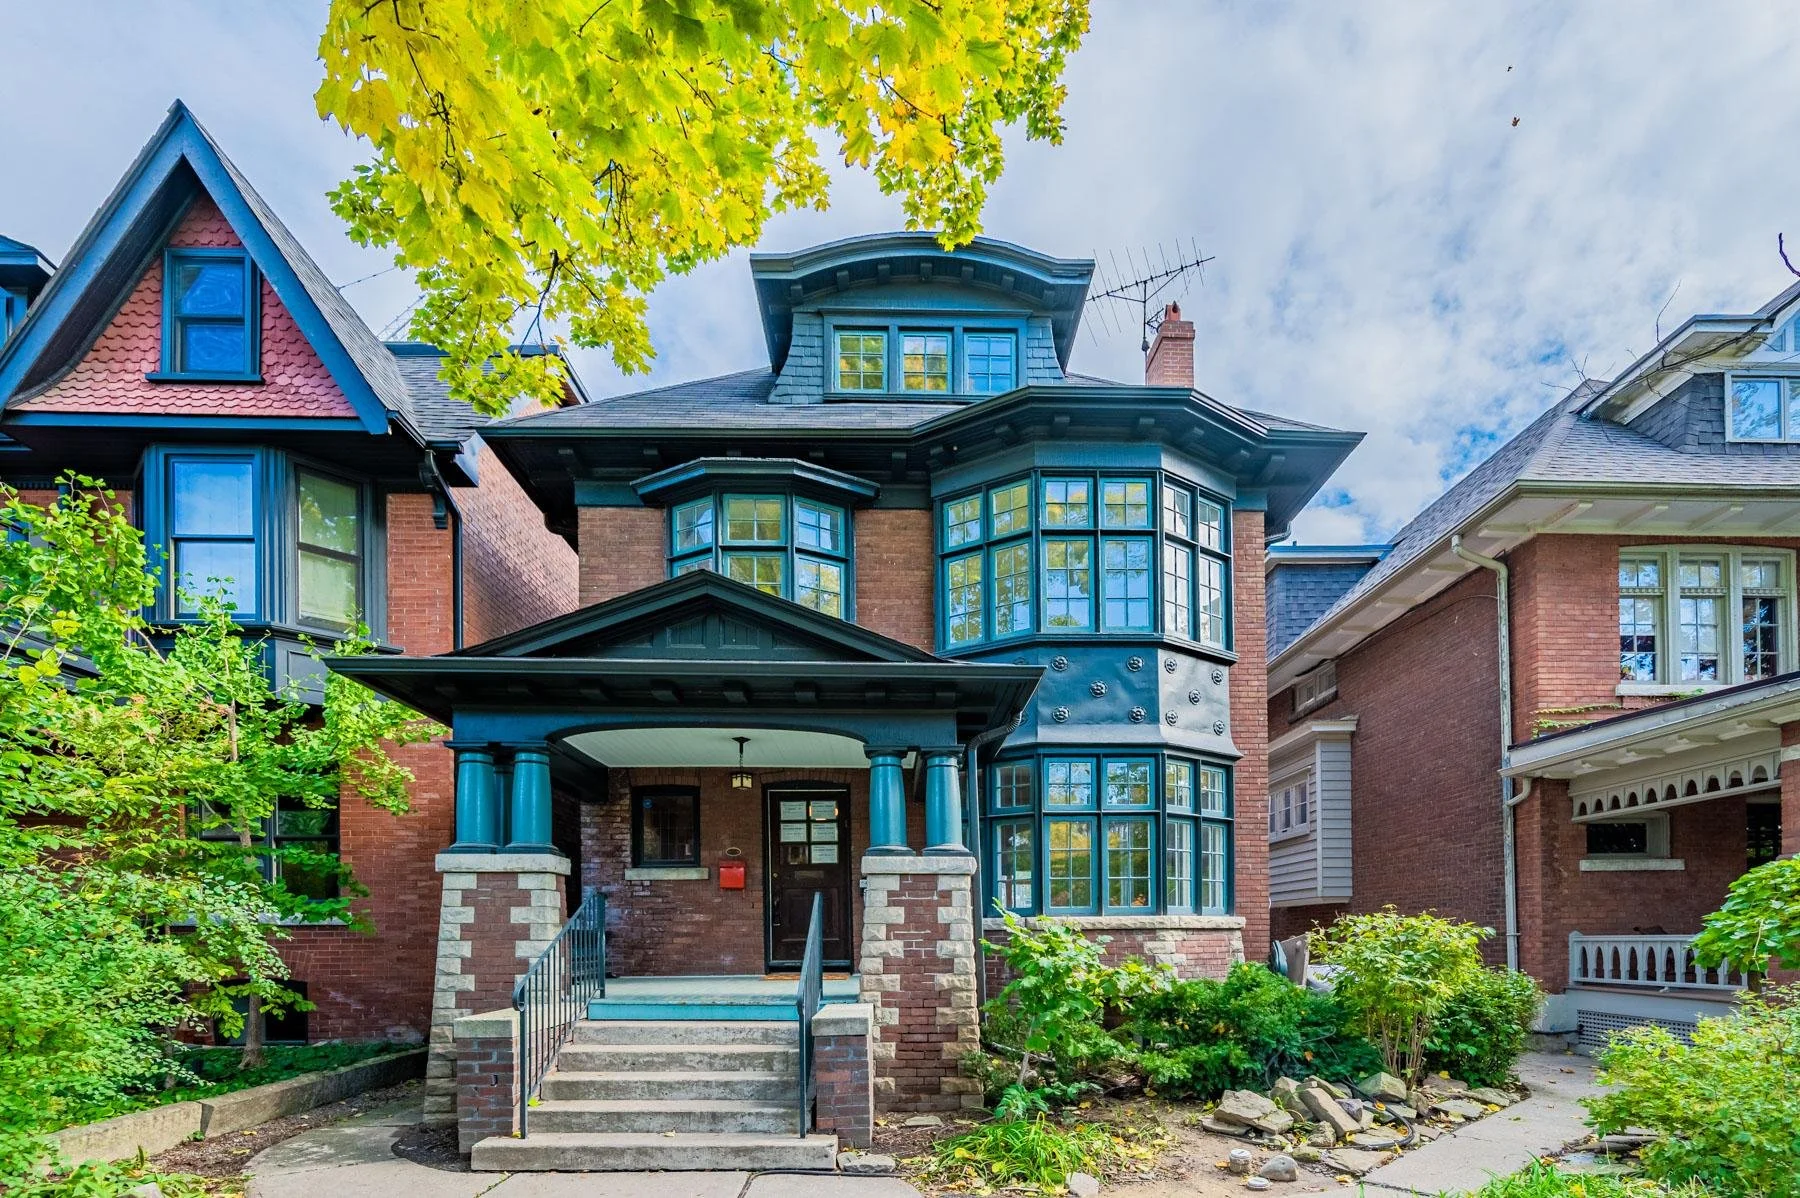
As Canada’s largest city, Toronto is full of older homes, and an old home renovation can update, extend, and modernize them so they live like new. But an older house behaves differently from one built in the last twenty years. The surprises are rarely about style. They are about what is inside the walls, under the floors and above the ceilings, and they shape your budget and schedule far more than finishes do.
As experienced Toronto builders, this is our view: what changes with age, what we typically find once the walls are open, how approvals work (including the heritage question), and how to add space without losing the character you bought the house for.
Why an Old Home Renovation in Toronto Is Different
Toronto's older housing stock is varied, and the era of your house tells you a lot about what to expect:
Victorian and Edwardian houses (before about 1920), often called century homes and common in The Annex, Riverdale and Cabbagetown: solid brick, plaster and lath, shallow or rubble foundations, and a century of changes by different owners.
1920s to 1940s houses, common in Rosedale, Forest Hill and Moore Park: better-built and more generous in scale, but often with original wiring, old plumbing and little insulation.
Post-war houses, common in Leaside and across the city: simpler construction, but materials such as vermiculite insulation or old paint can raise their own questions.
The common thread is that older houses have usually been altered many times. Previous owners added rooms, moved walls, patched wiring and plumbing, and rarely left drawings. A new-build has documents behind every wall. An old house requires investigation.
What We Find Behind the Walls in an Older Home
This is the part no listing photo or magazine feature shows. These are the discoveries we plan for in older houses, and why each one matters for cost and schedule.
Old wiring
Houses built before roughly the 1950s may still have knob-and-tube wiring, or a patchwork of old and new circuits with no ground. Many insurers have rules about it, so speak to your own insurer early. If the walls are being opened for other work anyway, rewiring at that point is far less disruptive than doing it later. In Ontario, electrical work needs an Electrical Safety Authority (ESA) permit and inspection before the walls are closed up, so your builder should build that inspection into the schedule.
Plumbing and drains
Older homes can have galvanized or cast-iron pipes near the end of their life, and some have lead water service lines. The old clay sewer connection under the lawn is another common weak point. A camera inspection of the drain before you commit to a design is inexpensive compared with discovering a failed line under a finished basement.
Foundations and basements
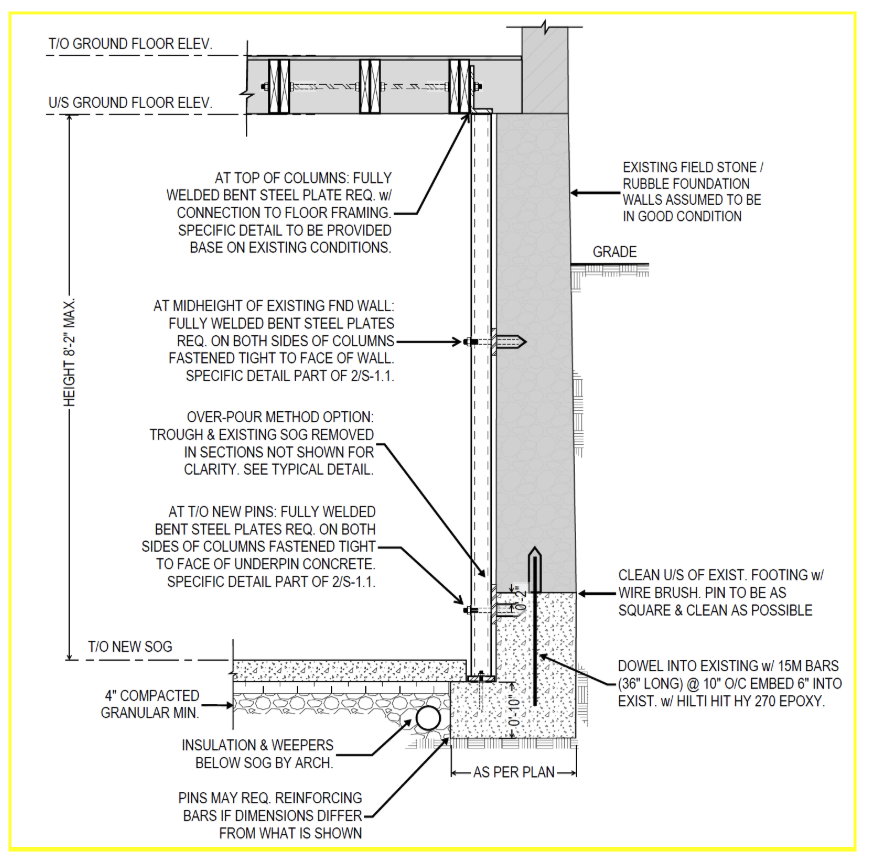
Many older Toronto houses sit on rubble stone or shallow brick foundations, with basement ceilings too low to use. Lowering the floor through underpinning is how many owners gain usable height, and it brings structural engineering, a building permit, and waterproofing decisions. Moisture problems found at this stage are much cheaper to solve before new finishes go in.
We recently underpinned a century-old home that had a fieldstone foundation - not uncommon in houses of that age. While it looked solid upon visual inspection, the engineer was not satisfied with standard underpinning given the added loads imposed by the 3rd floor addition we built. A series of steel columns connected to the new footing, the floor above, and the foundation wall were proposed, but that was going to have a significant cost impact. We settled on a modified underpin where the new footing stepped into the basement by 4”, effectively creating a ledge. While this added some complexity to the framing, so as not to lose too much interior space, it was deemed better than the alternative.
You can check out a walk-through of a recent basement underpinning we did on our video library page here.
Framing that has moved
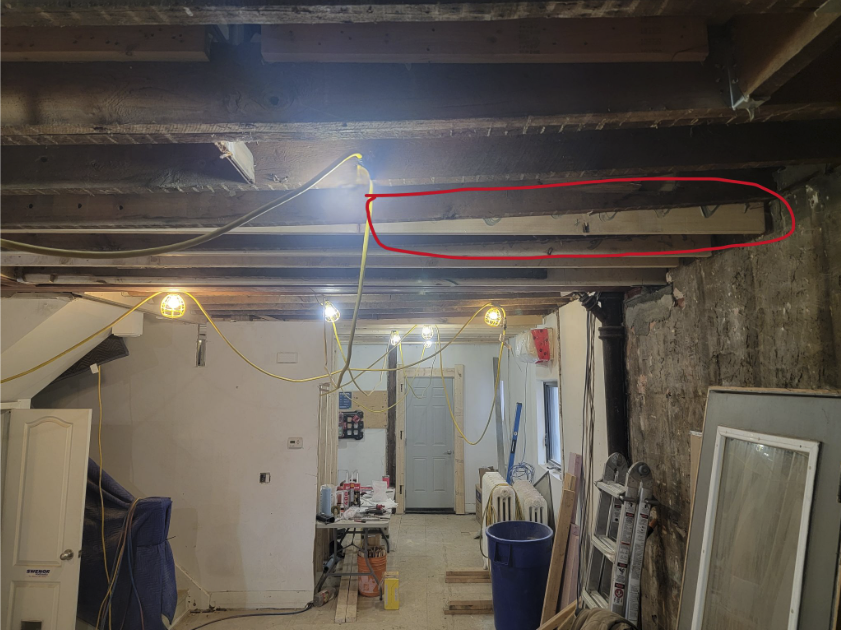
A hundred years of settling can leave sagging floors, notched joists, and walls that are not where the drawings say. Opening up a wall to create an open-concept main floor often means replacing that wall's job with a properly sized beam and posts, designed by an engineer. Reinforcing existing joists by sistering is common.
Our Roncesvalles Renovation was a prime example of this old, butchered framing. A previous owner to our clients had renovated a bathroom, and someone decided to simply cut out the joists where the drains had to run. The result was a floor that had sagged enormously - approximately a 4” drop over a span of 12 feet. You can see this in the image below. The new joists we’ve added were installed level. While this was complicated to fix, it did add time and material costs to the project - both of which are never welcome surprises to a homeowner.
Insulation, plaster and hazardous materials
Plaster-and-lath walls often have little or no insulation, which is why older houses feel drafty. Some houses also contain materials that need care: vermiculite insulation can contain asbestos, and older paint may contain lead. Testing before demolition protects your family and your crew, and it tells you whether special handling needs to be in the budget.
None of these findings is a disaster if it is found early. They become expensive when they are discovered halfway through construction. A good builder will propose investigating before you finalize the design: opening selected areas, scoping the drain, and testing suspect materials.
Do You Need Heritage Approval?
Most older homes in Toronto are not heritage-designated, but some are, and the rules for those that are can change what you can do. There are three situations worth checking for your address:
The property is individually designated under the Ontario Heritage Act.
The property is listed on the City's Heritage Register.
The property sits inside a Heritage Conservation District, where changes visible from the street and any demolition draw the closest review.
The City of Toronto publishes a Heritage Permit Guide and a heritage property search, so you can check your own address in a few minutes. The rules have been updated in recent years, so rely on the City's current guidance rather than older articles.
If your home is in one of these categories, bring in an architect with heritage experience, and in some cases a heritage consultant, before you design anything. We are upfront about where our experience sits: we renovate and extend older homes across the city, and where a project involves formal heritage designation, we work alongside the specialists who handle that approval.
For a closer look at renovating in one of Toronto's established neighbourhoods, see our guide to building and living in Rosedale.
Permits and Approvals for an Older Home
Heritage status aside, the same approvals apply to old and new houses. Structural changes, underpinning, additions, and most major alterations need a City of Toronto building permit. If your addition is larger or taller than zoning allows, you may need a minor variance through the Committee of Adjustment. Plan for these early, because approvals sit on the critical path for your start date. Our guide to how long a renovation takes in Toronto explains where delays usually come from.
Adding Space to an Old Home Without Losing Its Character
Most owners of older homes want more room and want to keep what makes the house special. The approach that usually works is to add at the back and leave the street-facing facade alone. A rear addition can give you a larger kitchen and family room, with the original front rooms, trim, and brickwork preserved. A third-storey addition changes the street view, and it is harder to approve in some neighbourhoods. We compare the two in rear additions vs. third-storey additions in Toronto.
Where the new meets the old, there are two good options. You can match materials and details so the addition blends in, or you can make the new work clearly modern and let the contrast do the talking. Either can look excellent. What fails is a poor imitation.
Making an Old House Energy Efficient
An older house can be comfortable and efficient, but it takes a plan. The biggest gains usually come from insulating walls and attics while they are open, sealing air leaks, and upgrading or restoring windows. If the original windows add a lot of charm that you like, there are window manufacturers that do a good job of recreating the look of historical windows while meeting modern efficiency standards. Decide this early, because it affects both the look and the cost.
Budget and the Team You Need
In an older home, the line between planned work and discovered work is blurrier than on new construction, which is why a contingency matters. Ask your builder how unknowns are handled before you sign: what is investigated up front, how change orders are priced, and how you will be told when something is found. For a transparent look at addition pricing, read our full breakdown of home addition costs in Toronto.
The core team is usually an architect or designer, a structural engineer, and your builder. Bringing the builder in during design, not after, is the single best way to avoid cost surprises on an older home, because the people who will open the walls can flag risks while the drawings can still change.
How to Choose a Builder for an Old House
Experience with older houses matters more than a polished portfolio. Ask whether they have worked on homes of your age, how they investigate before pricing, and how they protect the parts of the house you are keeping. Our list of 15 questions to ask a general contractor in Toronto is a good starting point.
Old Home Renovation in Toronto: Frequently Asked Questions
-
Often, yes. Older houses tend to sit on established streets, with mature trees and good locations, and renovating can deliver the layout and comfort of a new home. The decision depends on the condition of the structure and foundation, so get the house assessed by a builder or engineer before you commit.
-
The most common are outdated wiring, aging plumbing and sewer lines, low or damp basements, sagging framing, poor insulation, and materials that need careful handling, such as asbestos or lead paint. None are unusual in Toronto, and most can be identified before construction with a proper investigation.
-
Search your address using the City of Toronto's heritage property search, or check the Heritage Permit Guide. The three cases to look for are individual designation, listing on the Heritage Register, and location in a Heritage Conservation District.
-
In most cases, yes, subject to zoning, a building permit and sometimes a Committee of Adjustment variance. Rear additions are usually the simplest route because they leave the street-facing facade alone. Heritage-designated properties and homes in a Heritage Conservation District face extra review.
-
Many insurers will not cover, or will charge more to cover, a house with active knob-and-tube wiring, so confirm with your own insurer. If you are opening walls for other work, replacing it at that point is usually the least disruptive time.
-
It depends on scope, approvals and what is found once walls are open. Older homes tend to need more investigation and more engineering up front, which is time well spent. Our guide to renovation timelines in Toronto covers the realistic ranges.
-
It can be, mainly because of the unknowns behind the walls and the structural, electrical and plumbing work that comes with them. Investigating early and bringing your builder in during design reduces the risk of surprises.
Thinking About Renovating an Older Home? Start With the Right Conversation
The best old home renovations are planned around what the house actually is, not what the drawings assume. If you are weighing a renovation or addition on an older Toronto home, we would be glad to walk through it with you, look at the house, and tell you plainly what we would investigate first.
Book a Consult and let's talk about your house.

Lighthaus Built’s
FREE Toronto Renovation Cost Guide
Are you considering a home addition or full home renovation and not sure how to budget for it?
Our free guide walks you through over 50 topics and how the cost of materials, labour and design ranges so you can plan for your Design-Build home renovation in Toronto.
Meet the Author

Dave Cook is co-owner of Lighthaus Built and has spent 17 years working in single-family construction in Toronto. Through the years, he has worked as a carpenter, site supervisor, and project manager for more than 60+ major, high-end renovations and custom homes.
As an HCRA-licensed builder, he and his company (Lighthaus Built) are well-versed in constructing high-quality homes and take pride in what they do.
On a personal level, Dave is very active in several sports - most notably, distance running, road cycling, and tennis. He bakes bread (for personal consumption) and no, this was not a Covid thing. He grew up eating homemade bread and has made my own for the past 20 years. He has been married for 20 years and has two teenage children and a dog.