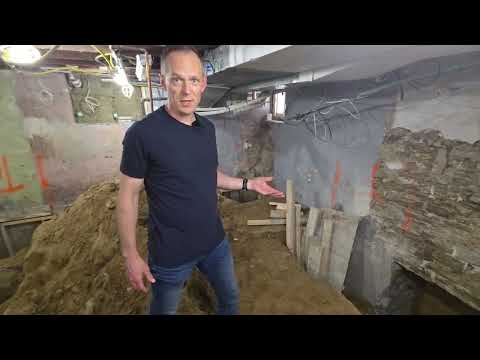
Keeping Existing Stairs During a Basement Underpinning
Basement stairs are one of the most common challenges in an underpinning project, especially in older homes with narrow staircases. When the foundation wall is underpinned, it has to move outward — which can eat into the width the stairs need to meet building code.
In this project, the existing foundation wall is just plaster over old field stone, so there's no width to gain on that side; the only room to work with is on the opposite side, and it's still a few inches short of code. The good news: renovations like this fall under Part 11 of the Ontario Building Code, which allows some flexibility rather than requiring an entirely new, fully-code-compliant staircase from scratch.
The homeowners want to keep their existing stairs rather than rebuild them, which means the wall underneath has to be rebuilt further out, creating a small ledge that needs a thoughtful detail to look intentional. Rebuilding the stairs entirely was the alternative, but that risks a cascade of changes up to the second floor and a much bigger price tag. We'll show you the finished framing once it's complete.