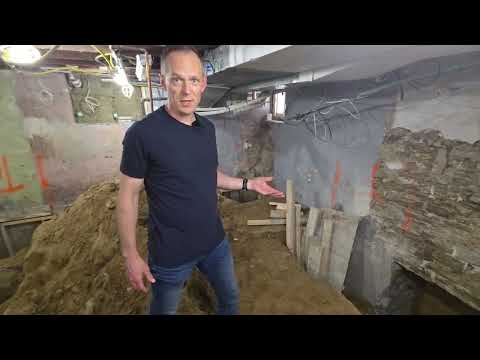
Before the Build: Evans Ave Bloor West Walkthrough
This walkthrough takes you through a classic Bloor West Village home before its whole-home renovation begins. Like many century homes in this Toronto neighbourhood, the existing layout is divided down the centre — a narrow upstairs hallway and a boxed-in, isolated kitchen on the main floor. Our plan opens the main floor into one connected living space, keeping a small closet where the old kitchen wall stood.
Upstairs, the original bathroom with its clawfoot tub gets a full refresh: a new shower at the rear, and a swapped vanity and toilet layout.
The biggest transformation happens below grade. This basement will be fully underpinned — going from a cramped 6'2" to a comfortable 8'2" ceiling height, the number one reason homeowners in the City of Toronto choose to underpin. Once finished, the space will include a home office, a redesigned living area, an updated bathroom, and a right-sized mechanical room.
Follow along as we return to show the underpinning process and how the space looks post-demo.